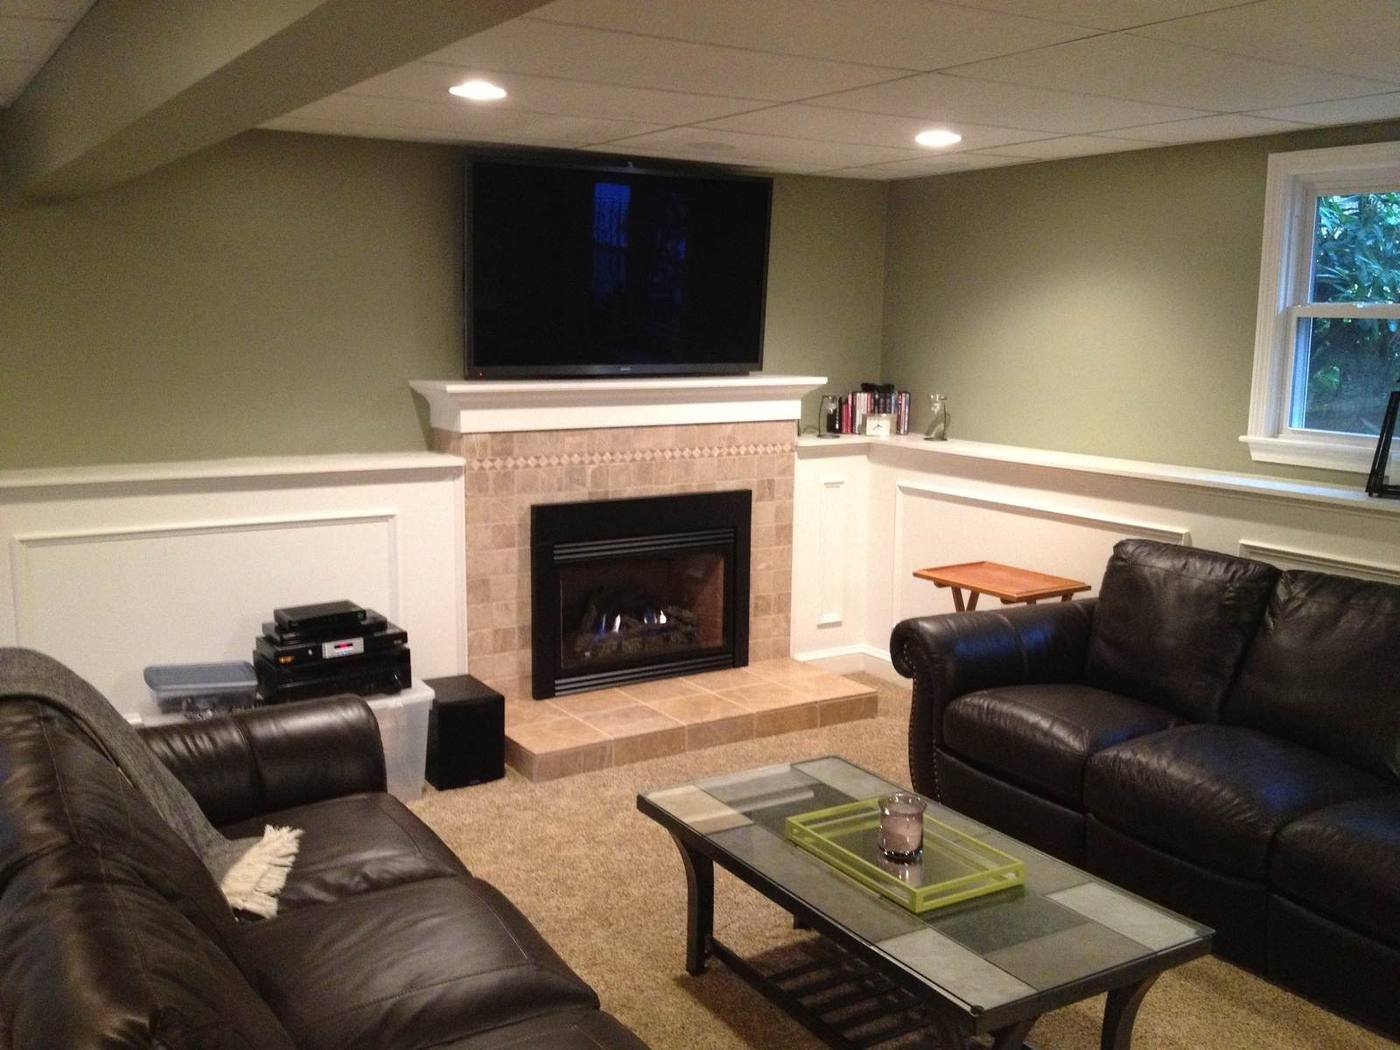
Basement
Finishing. The Square Footage You Already Own.
Framing, insulation, egress, electrical, plumbing and finish — one crew, permitted and inspected, through the winter.
Family
Rooms
Rooms
Bars &
Kitchenettes
Kitchenettes
Bathrooms
Egress &
Code Work
Code Work
Basements
What A Finished Basement Involves
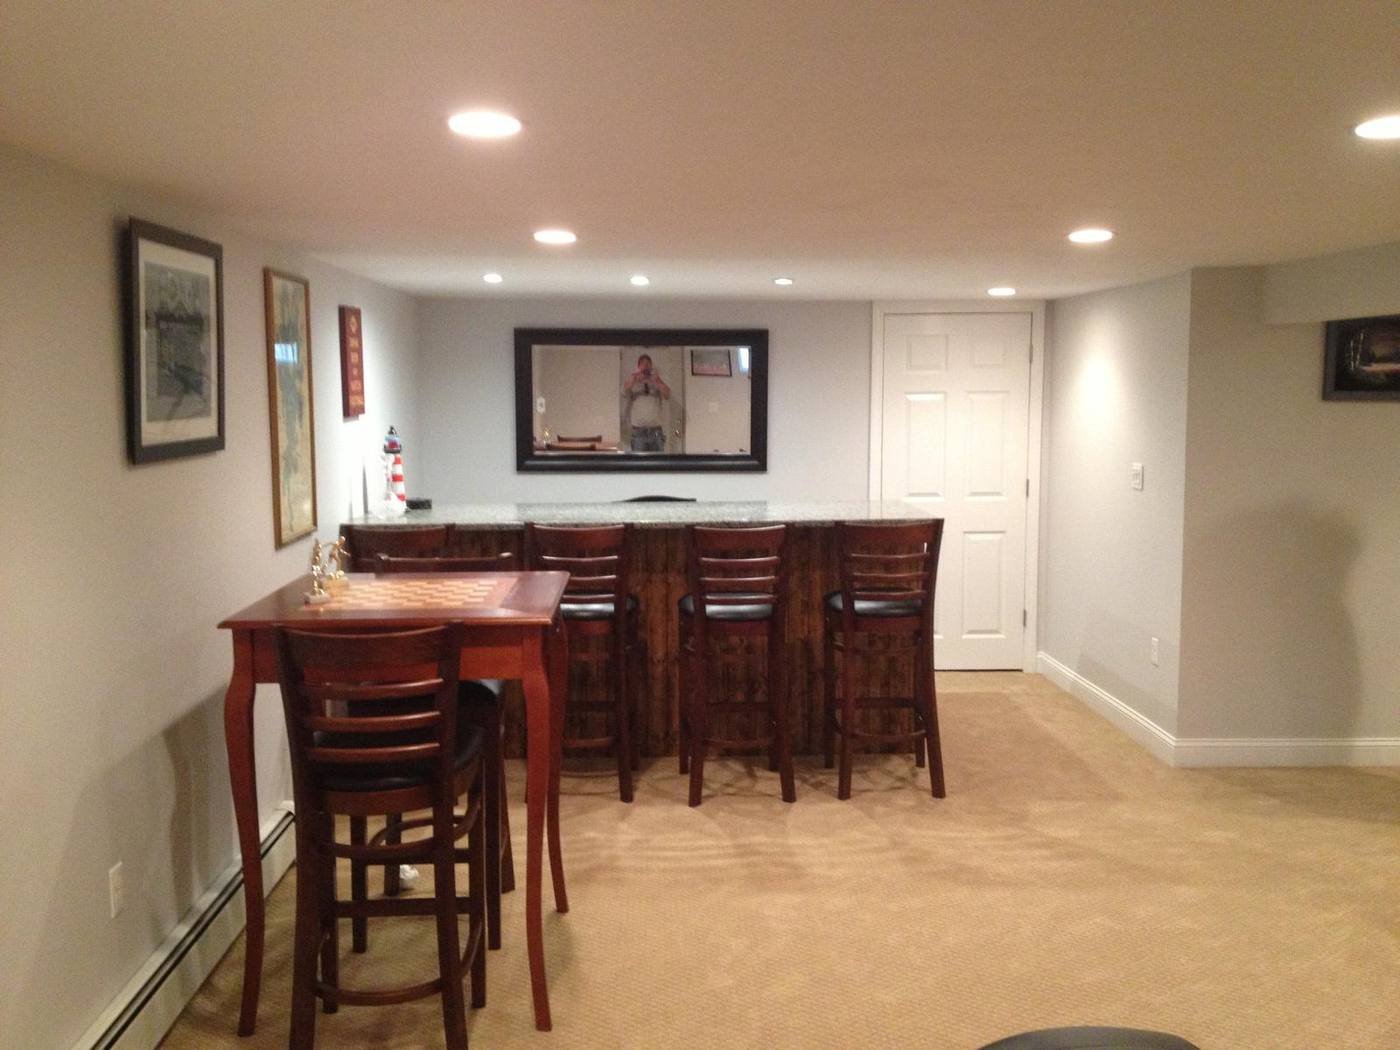
- Moisture check first — grading, drainage and any active water resolved before a stud goes up
- Framing with a pressure-treated bottom plate, insulated to current MA energy code
- Egress: a bedroom or sleeping area below grade needs a code-compliant window or door out
- Electrical and plumbing rough-in, permitted and inspected by the town
- Bathrooms with ejector pumps where the drain sits below the sewer line
- Drywall, trim, flooring, lighting and paint to the same standard as upstairs
Basement Projects
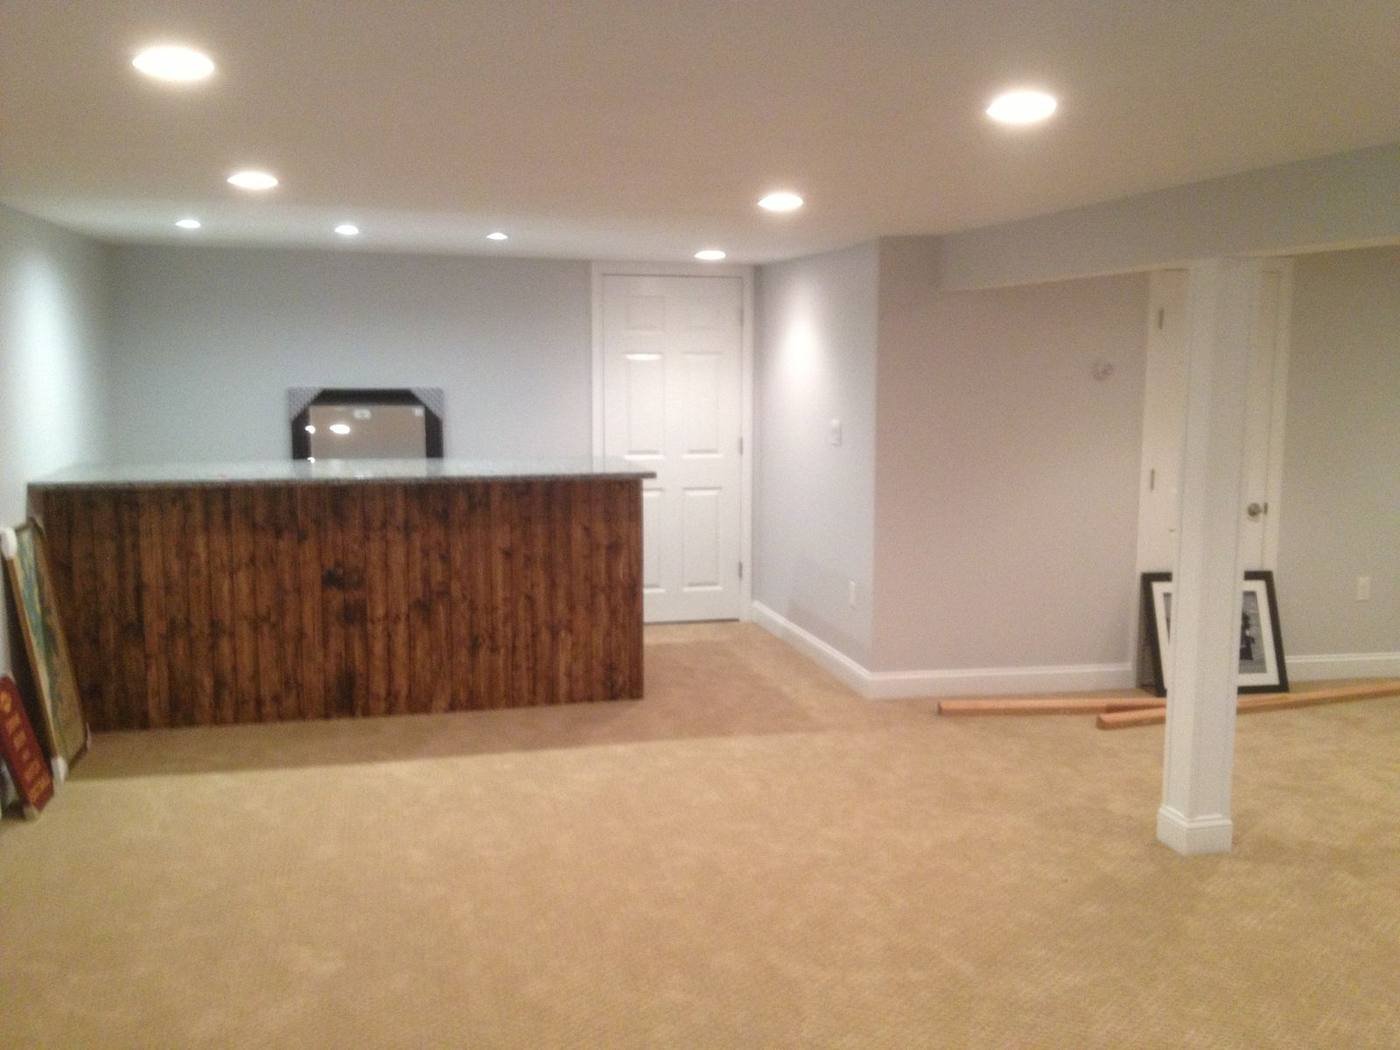
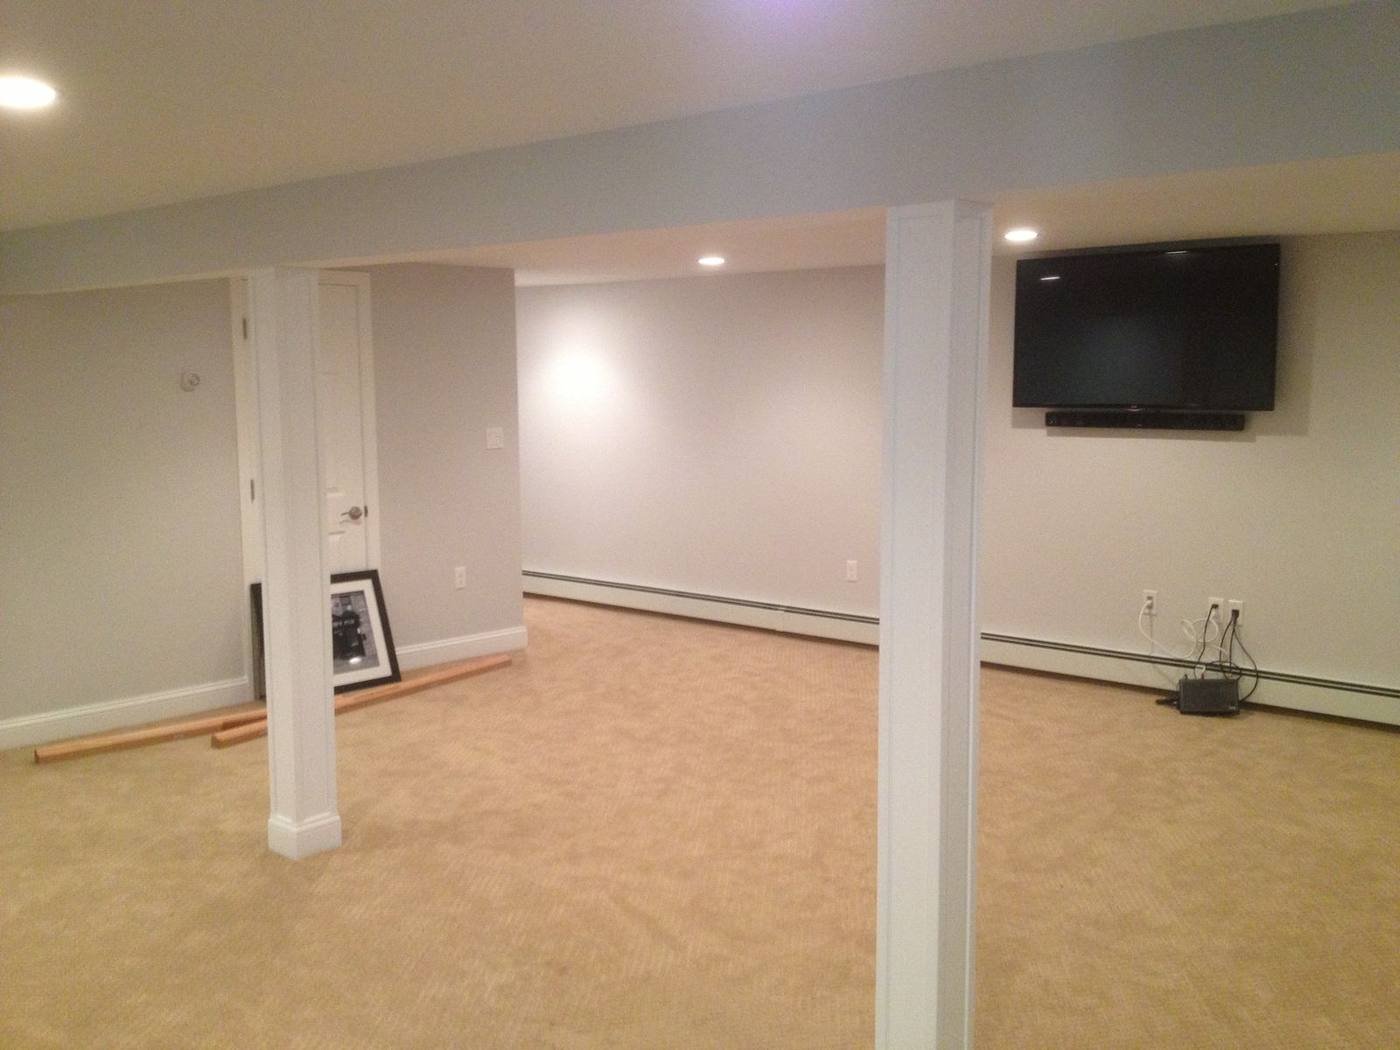
Recent Basements
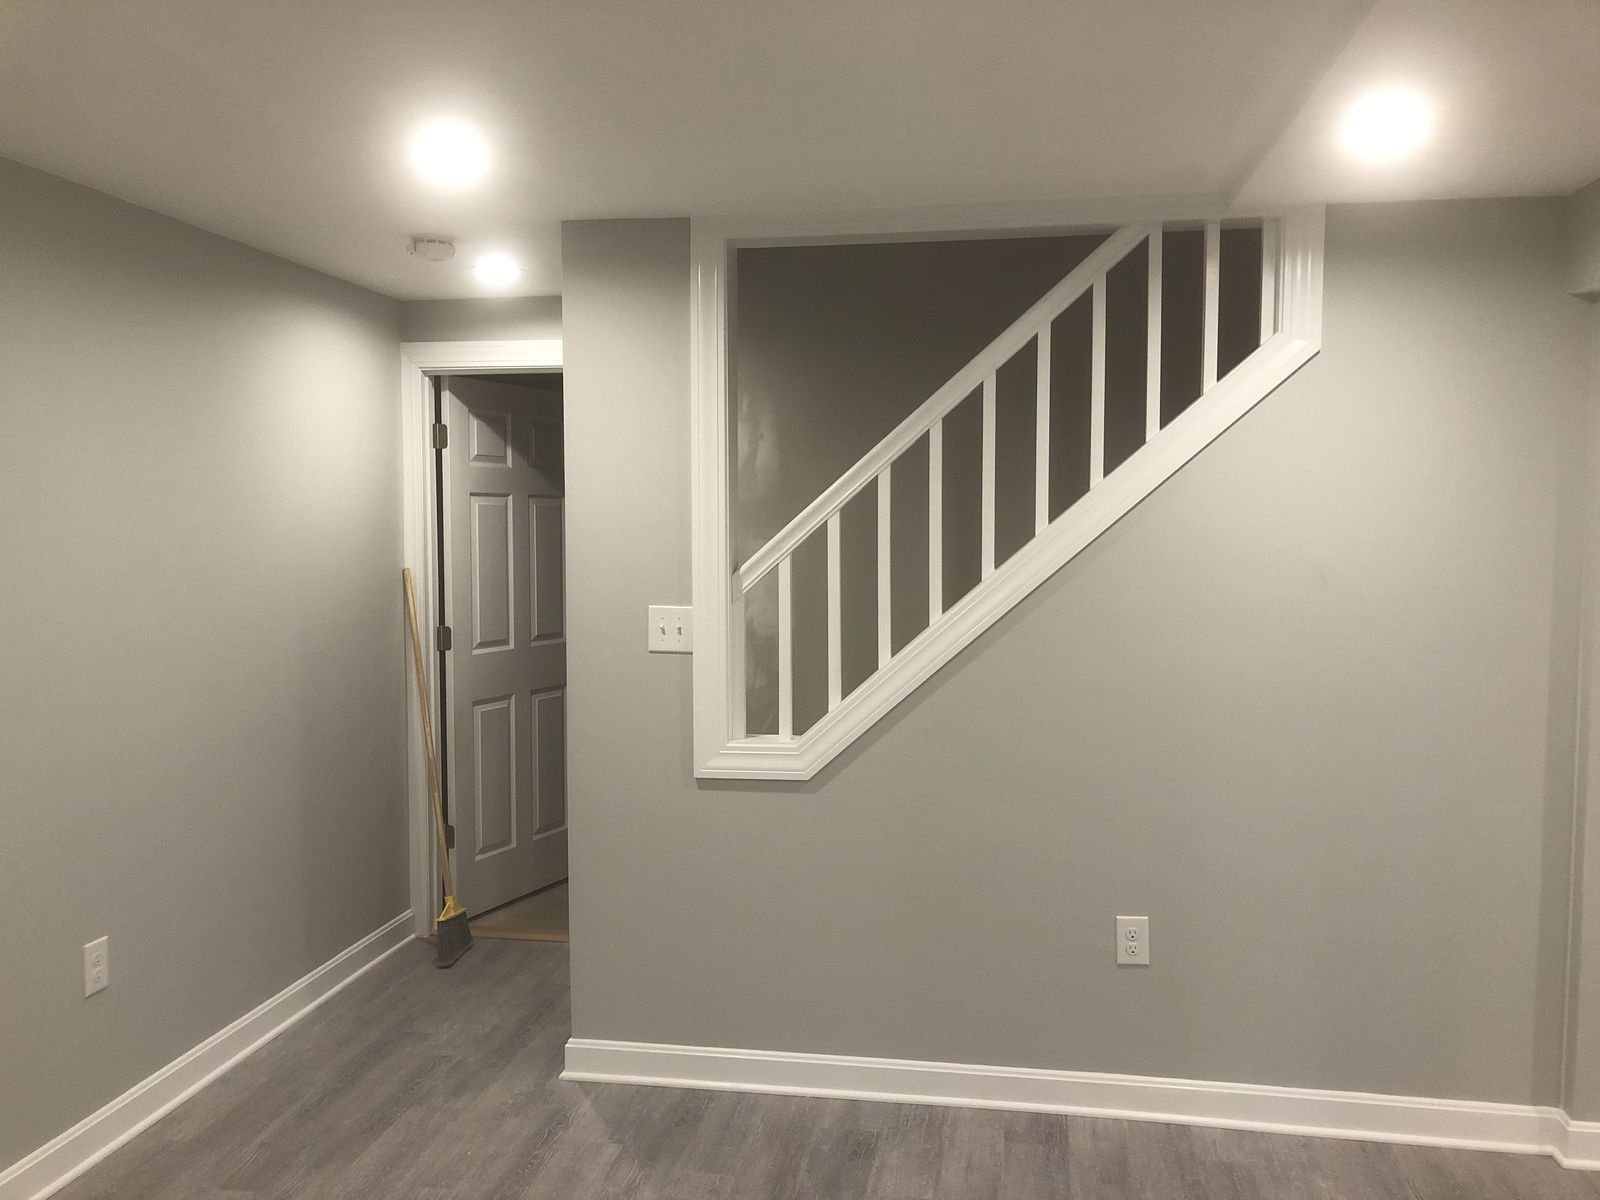
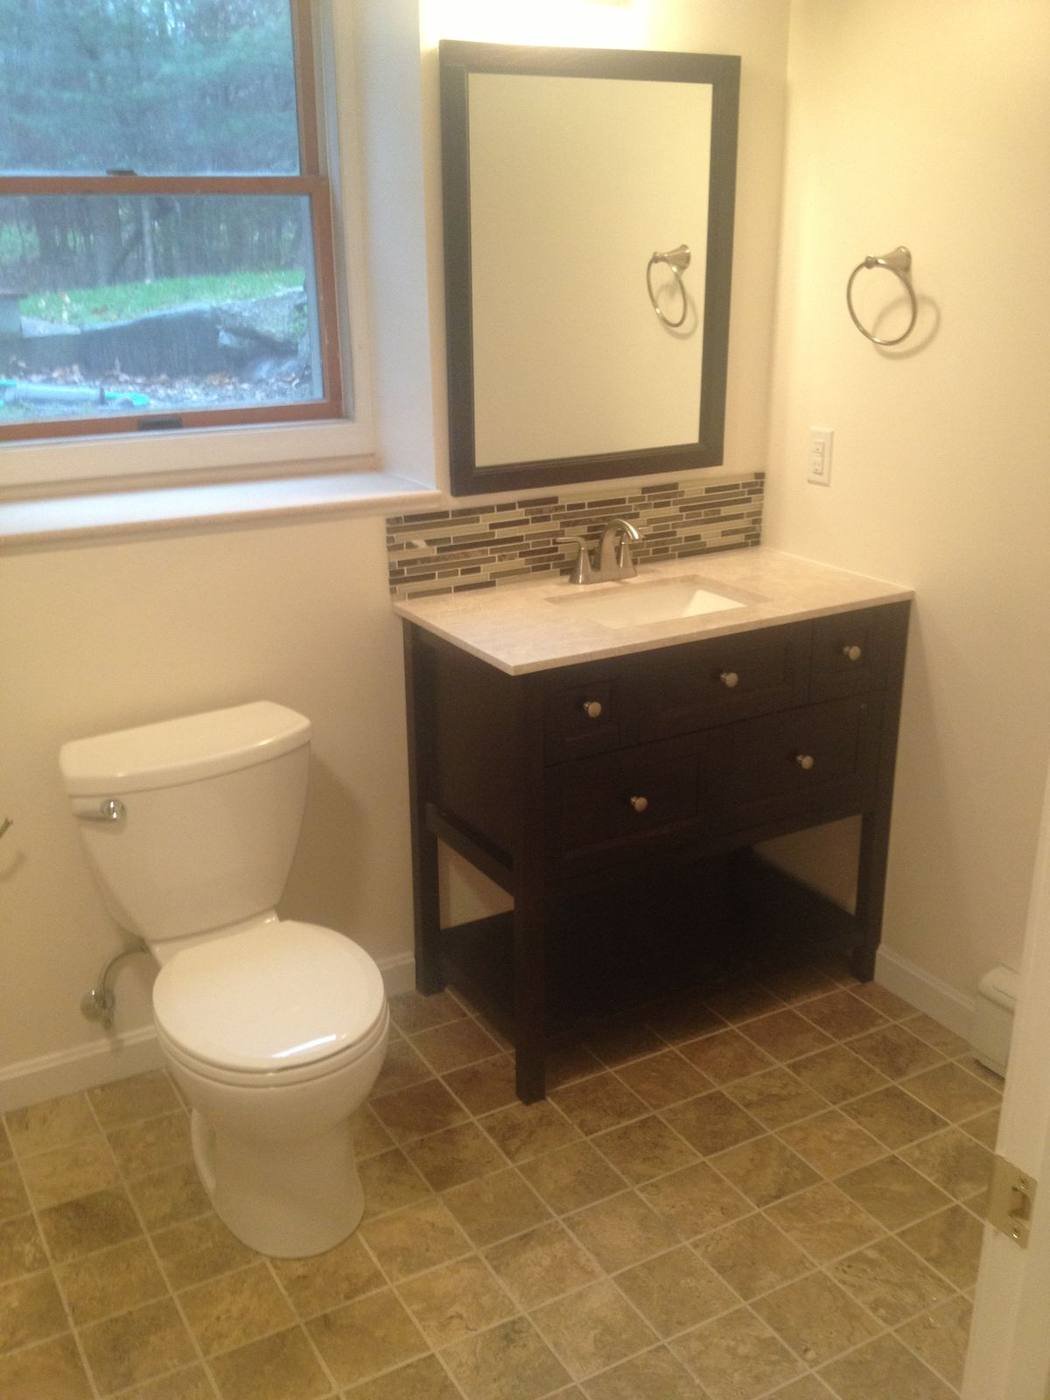
Planning
What To Know Before You Start
- Ceiling height. Living space needs seven feet of finished height. Ductwork and beams can be boxed or relocated, but they set what the room can be.
- Egress. Any bedroom below grade needs an emergency exit — an egress window with a well, or a walkout door. A bulkhead alone does not qualify for a bedroom.
- Permits. Finished basements are permitted work in every town we serve. Electrical, plumbing and building inspections happen at rough and at finish.
- Water. A basement that has ever taken water gets addressed at the source before finishing. Covering a moisture problem with drywall does not make it go away.
- Timing. Basement work does not depend on weather. It is the job we schedule through December, January and February.
Start Your Basement
Basement work runs straight through the winter. Tell us what you want the space to be and we will come look at it.
- Free in-home consultation
- Permits, egress and inspections handled
- Written fixed price before framing starts